
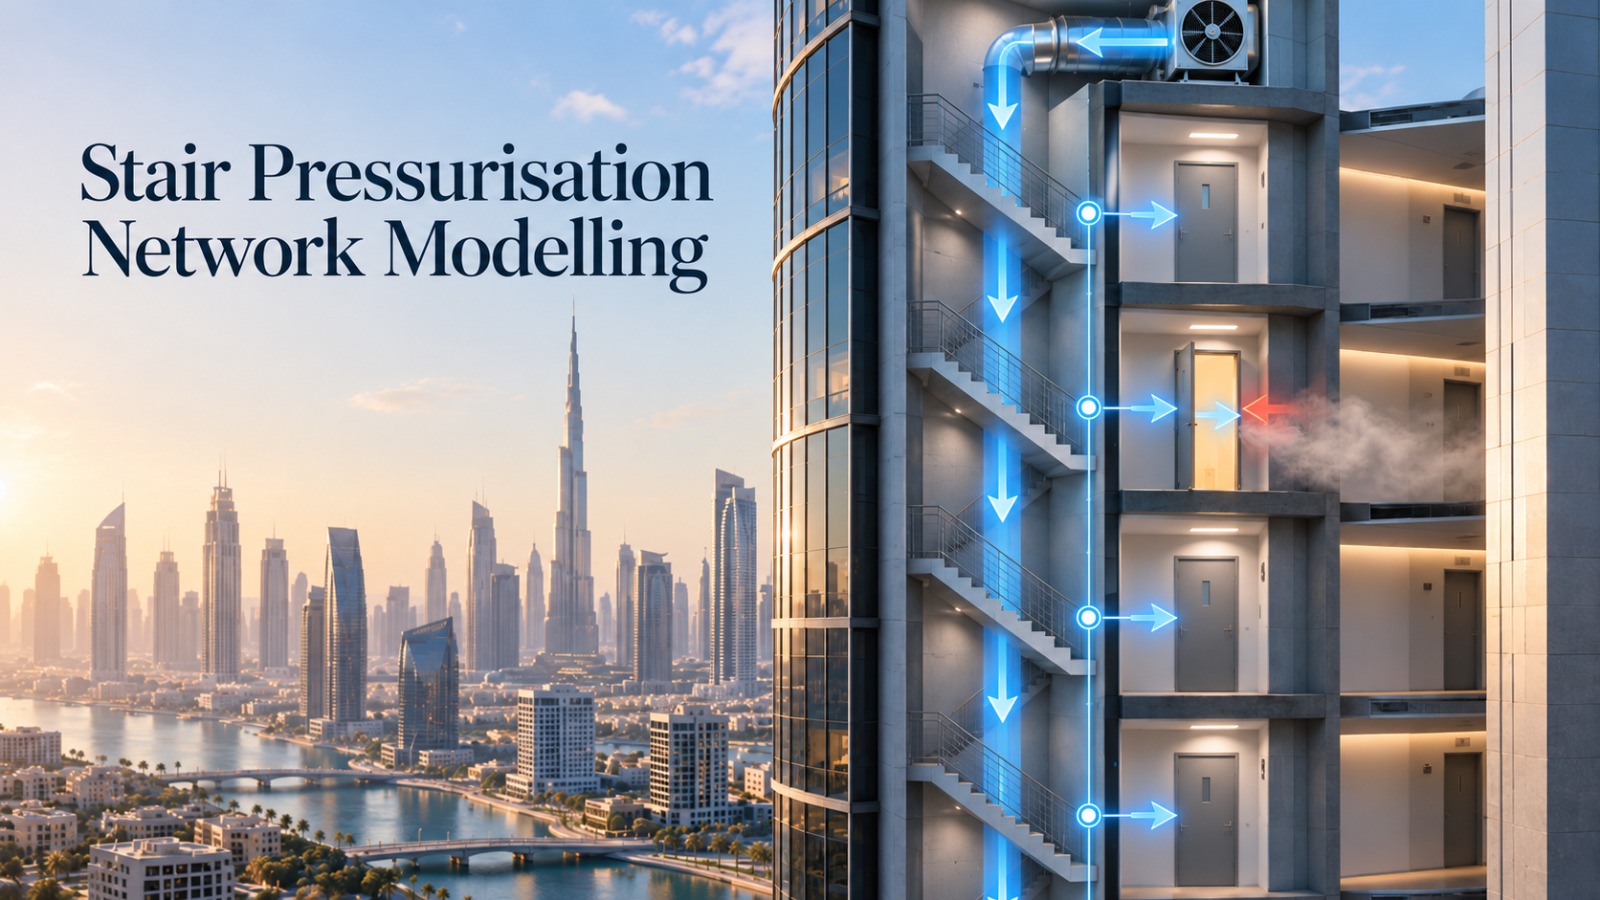
A hand calculation usually treats the stair as one space at one pressure. In a real tower:
• pressure drops as air travels up or down the stair;
• top floors can be over-pressurised, so doors become too hard to open;
• lower floors can fall below the minimum pressure; and
• opening one door changes the pressure on every other floor.
A network model treats each floor as a node and each door gap, wall crack and shaft as a flow path. It then solves the whole building at once, in seconds, for as many scenarios as needed.
Results depend heavily on how leaky the doors, walls and shafts are. Leakage should be based on the actual door types and construction, with sensitivity checks for poor workmanship.
The results should answer one simple question: will the stair stay free of smoke and can people still open the doors? This is checked using:
• Pressure Difference – high enough across closed doors to keep smoke out;
• Door-Opening Force – low enough for occupants to open stair doors; and
• Airflow – enough air leaving through open doors to push smoke back.
Network modelling gives the most value while shaft sizes, fan locations and relief paths can still change. Testing early avoids costly fixes during commissioning, when it is often too late to add an injection point.
This data helps engineers set tenability limits for evacuation routes and safe zones in buildings. It is particularly relevant for high-risk areas such as metro stations, tunnels, stadiums, and assembly buildings, where crowd exposure to toxic gases must be tightly controlled.

© 2025 Lava Consultants. All rights reserved